Get $2,373 Cash Back
24 WILLOW BANK COMMON, St. Catharines (Grapeview) — listed at $949,000. Earn buyer cashback at closing. No catches, just more money in your pocket.
Welcome to fully upgraded townhouse living in the heart of St. Catharines, where luxury finishes, thoughtful design, and low-maintenance living come together.The main floor features 9-foot ceilings, 8-foot doors, remote blinds, and a spacious great room featuring a fireplace and walkout to an impressive 20 x 19 ft private terrace. The chef-inspired kitchen is equipped with a 42" built-in refrigerator, 36" six-burner gas cooktop, 30" built-in wall oven/microwave combo, 30" warming drawer, and an adjoining butler's pantry with built-in beverage centre.Upstairs, the primary suite offers an oversized walk-in closet with custom built-ins and a spa-inspired ensuite, while bedroom-level laundry adds everyday convenience.The fully finished above-ground lower level provides exceptional additional living space with a built-in glass wine cellar, family room, office, gym, and walkout to the attached private double garage.Conveniently located near shopping, dining, amenities, and major routes, this turnkey luxury townhouse offers an exceptional combination of space, style, and convenience. (id:60164)
| Room | Level | Dimensions |
|---|---|---|
| Dining room | Main level | 3.58 x 4.29 meters |
| Kitchen | Main level | 3.69 x 2.97 meters |
| Living room | Main level | 3.63 x 6.13 meters |
| Pantry | Main level | 1.49 x 1.55 meters |
| Primary Bedroom | Second level | 3.57 x 5.21 meters |
| Bedroom | Second level | 2.77 x 4.02 meters |
| Bedroom | Second level | 4.02 x 2.77 meters |
| Recreational, Games room | Basement | 5.43 x 3.6 meters |
| Office | Basement | 2.71 x 3.38 meters |
| Exercise room | Basement | 2.72 x 3.38 meters |
What's the parking situation?+
This property includes 4 spaces — Attached Garage, Garage.
Is there air conditioning?+
Yes — central air conditioning, air exchanger cooling is in place.
Could this work as an investment property?+
The basement description mentions: Finished, Full, Separate entrance, N/A, N/A. If it has a separate entrance, there may be rental income potential — but verify zoning and whether a legal second unit is permitted in St. Catharines (Grapeview) before counting on it.
How many fireplaces are there, and what type?+
This home has 1 fireplace. Confirm the fuel type (wood, gas, or electric) and have it inspected — especially wood-burning, which needs a WETT certification for insurance.
What are the ongoing costs beyond the mortgage?+
Budget for annual property taxes of $8,613.4, a condo/maintenance fee of $375.83/mo, heating is forced air, natural gas. Always verify the latest figures with your agent before making an offer — these change yearly.
How is the space laid out across floors?+
This is a 2-storey single family. The 3 bedrooms and 4 bathrooms are typically split with living areas on the main floor and bedrooms above — confirm the exact layout during a showing.
Ask About This Property
Nearby Places
Searching nearby places…
Similar listings

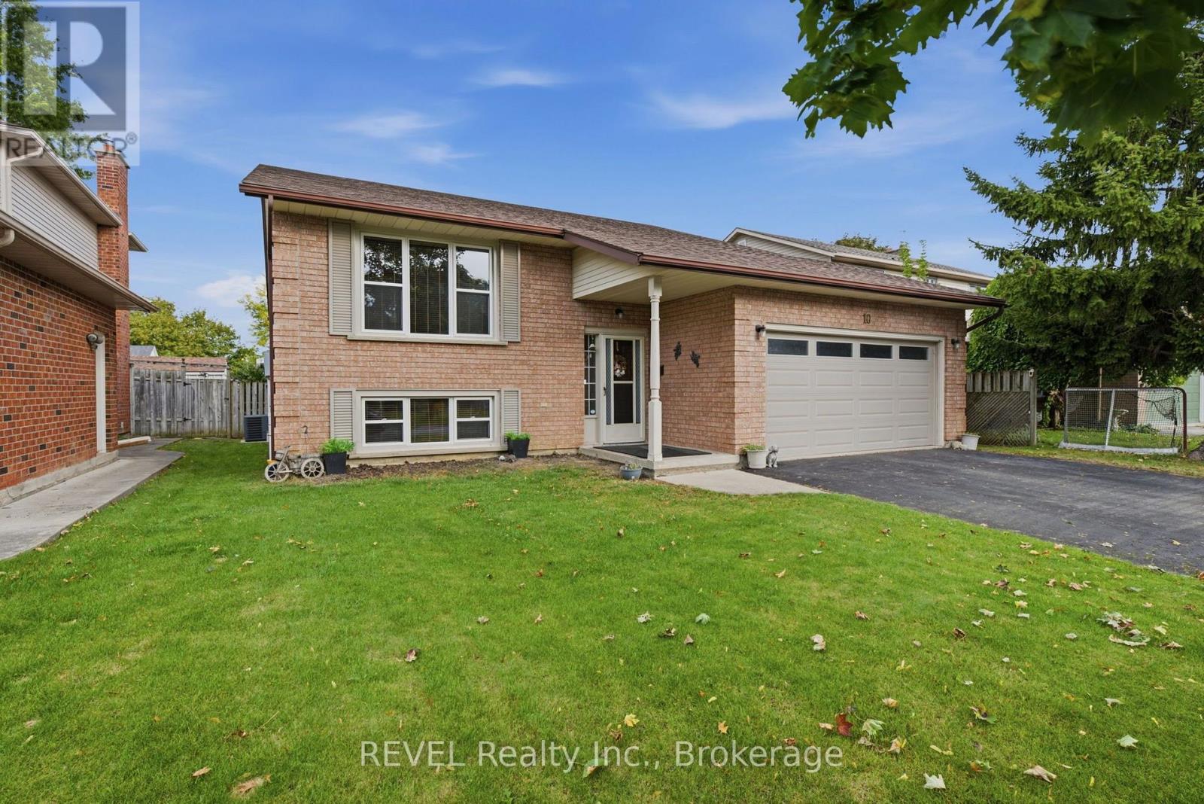
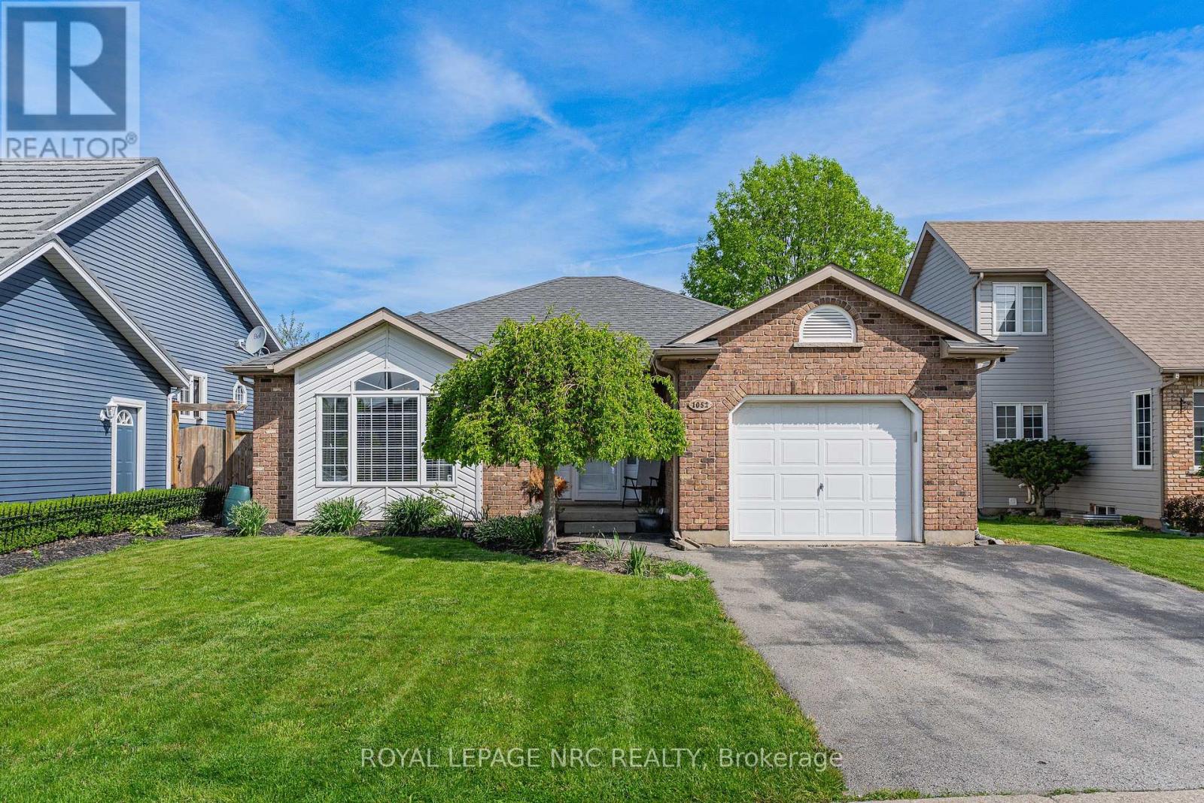
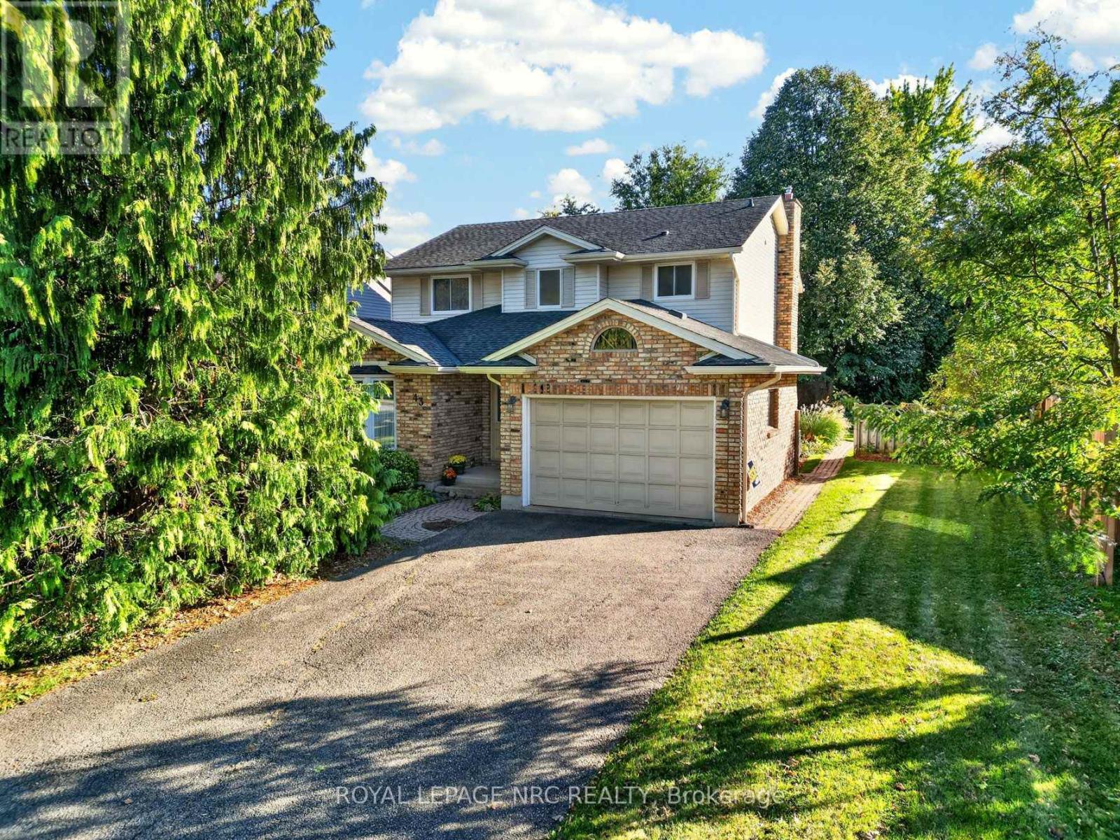
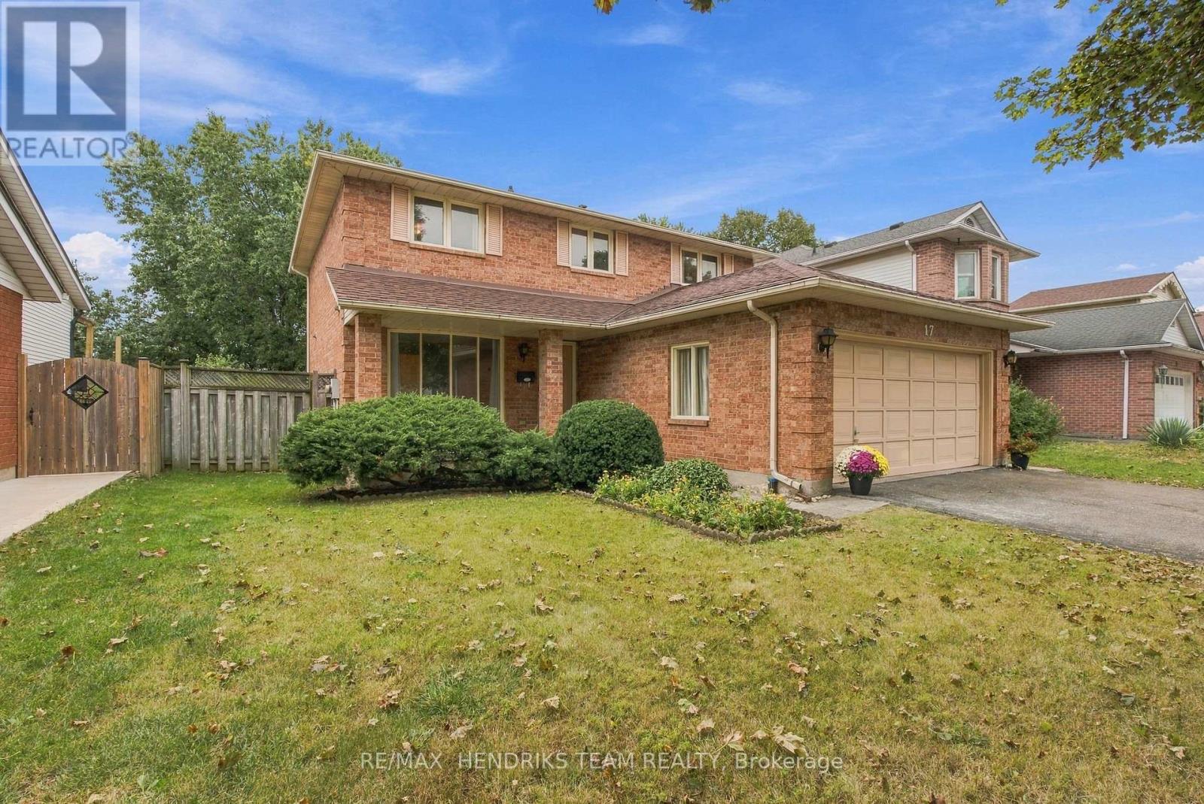
 For Sale18 days24
 For Sale25 days36
 For Sale6 days41
 For Sale86 days40

The listing data above is provided under copyright by the Canadian Real Estate Association. While the information is considered reliable, its accuracy is not guaranteed by the Canadian Real Estate Association or getsetsold.ca. Neither getsetsold.ca nor its affiliates make any representations or warranties, express or implied, regarding the accuracy or completeness of the information presented here.